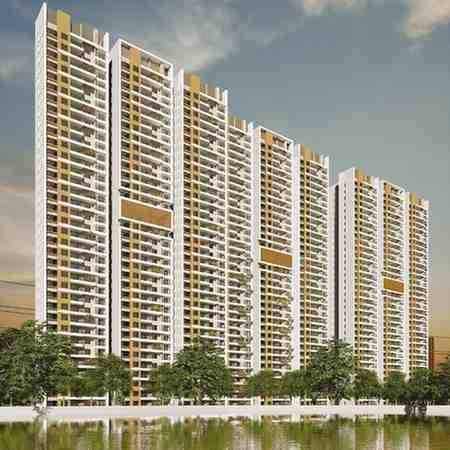
The Largest Parcel, and Registered
Twelve of the 18 developments tracked in this directory publish a land area, and at about 100 acres Mana Skanda is the largest of them by some margin. The next largest is about 75 acres and the smallest about 4 acres. It also carries a Karnataka RERA project registration, PRM/KA/RERA/1251/308/PR/280324/006766, which puts it among only four registered projects in the set.
Those two facts rarely appear together on this corridor. Fourteen of the 18 entries here are unregistered, and the unregistered group includes most of the large schemes. A hundred-acre development that has already been through registration is a materially different position from a hundred-acre development that has been announced, because registration means a sanctioned plan, a declared completion timeline and a named promoter exist on record rather than in a brochure.
The third number completes the picture. About 3,050 homes on about 100 acres works out near 31 homes per acre, the second-lowest density among the nine projects in this directory where both figures are known. That range runs from about 27 to about 85, so this sits close to the sparse end of the corridor despite being one of its biggest developments by home count.
Mana Skanda Against the Directory
Where each figure sits among the 18 projects tracked here. Rows without a position are ones this project has not published.
- Developer
- Mana Projects
- Locality
- Whitefield
- Project type
- Apartment
- Starting price
- Rs 1.95 crore onwards
- Planned homes
- 3,050
- Land area
- About 100 acres
- Density
- About 31 homes per acre
- RERA registration
- PRM/KA/RERA/1251/308/PR/280324/006766
5th highest of 18
2nd most of 10
largest of 12
2nd least dense of 9
Big and Sparse Are Not the Same Thing
It is easy to read 3,050 homes as crowded and 100 acres as spacious and stop there. The useful figure is the ratio, and at roughly 31 homes per acre this is one of the least dense schemes in the directory. For comparison, the two densest entries tracked here run at about 80 and about 85 homes per acre, close to three times this.
Density is what a resident actually experiences, and it is not what a brochure leads with. It determines lift waiting times, how contested the parking is, whether the pool is usable at seven in the evening, and how much of the landscaped area in the render survives as real open ground rather than as a setback between towers. A low ratio on a large parcel is the configuration most likely to deliver on that render.
The trade is that low density on a big site means distance. Three thousand homes spread thinly across a hundred acres puts real walking distance between a unit and the clubhouse, the gate and the retail, and internal circulation becomes a genuine consideration rather than an afterthought. Ask where your tower sits relative to the amenities and the exit, and walk that distance rather than reading it off a master plan.
Three Configurations, None of Them Small
The plan carries 3 BHK, 3.5 BHK and 4 BHK across roughly 1,661 to 2,875 sqft. There is no 1 BHK and no 2 BHK. Five of the 18 projects in this directory offer a one-bedroom home and thirteen offer a two-bedroom one, so both are common on this corridor and neither is available here.
Starting at three bedrooms on a scheme of this size is a deliberate decision, and it interacts with the density figure in a way worth naming. Large parcels often achieve volume by going small on unit size; this one has gone the other way, taking its 3,050 homes entirely in mid to large formats. That is consistent with the 31-per-acre ratio and it tells you who the development is for.
The 1,661 sqft floor also sets the entry ticket. There is no compact option to buy into the scheme cheaply, so the quoted entry price and the actual entry price sit closer together here than on projects with a wide configuration spread. That is a modest advantage when comparing across the directory, where headline numbers frequently refer to a configuration most buyers would not choose.
Rs 1.95 Crore for the Corridor's Biggest Site
The quoted entry is about Rs 1.95 crore, fourteenth of the 18 entry prices tracked in this directory. Thirteen projects start lower and four start higher, which places this in the upper third of a span running from about Rs 67 lakh to about Rs 4 crore.
That price reflects the configuration floor as much as the address: with nothing smaller than a 1,661 sqft three-bedroom home on offer, there is no cheap way in. Compared with the corridor's other large schemes, several of which start well below this, the difference is not principally location but what the cheapest available unit actually is. A project offering a 600 sqft one-bedroom home will always post a lower entry number without being a cheaper place to buy a comparable home.
Because this project is registered, you are in the better position of being able to check declared figures against a filing rather than against a sales sheet. Do that for the areas and the completion date in particular. The usual exclusions still apply to the quoted price: floor rise, facing premium, parking, club membership, corpus, maintenance, registration, stamp duty and GST all sit outside it.
Registered, With the Checks That Still Apply
Mana Skanda holds Karnataka RERA project registration PRM/KA/RERA/1251/308/PR/280324/006766. Four of the 18 projects in this directory carry a number today; this is one of them. Units can therefore be lawfully sold rather than merely reserved, and the delay-interest provisions of the Act attach to the agreement you sign.
Verify the number yourself on the state portal rather than accepting it from any listing, this page included. Confirm three things when you do: that it is a project-class registration rather than an agent-class one, that the project name and address on the certificate match what you are being shown, and that the promoter entity holding it is the entity named on the agreement you are asked to sign. Developers routinely register through project-specific companies, so an unfamiliar name on a certificate is common, but an unexplained one is a question worth asking.
On a development of this size there is one further check. Large schemes are frequently registered phase by phase rather than as a single filing, so a valid registration may cover part of the site rather than all of it. Establish which phase and which acreage this number covers, and confirm that the unit you are being sold sits inside it. Then read the declared completion date on the certificate, because that is the date the delay-interest clause is measured against.
Mana Skanda FAQs - Frequently Asked Questions
The questions buyers ask most often about Mana Skanda.
Is Mana Skanda the largest project in this directory?
By land area, yes. At about 100 acres it is the largest of the twelve projects here that publish one, ahead of a 75-acre township and well ahead of the smallest at about 4.18 acres. By home count it is second, with about 3,050 planned against about 5,000 at the largest. It is one of only four projects in the directory holding a RERA registration.
How dense is it compared with other Whitefield projects?
Low. About 3,050 homes across about 100 acres works out near 31 homes per acre, the second-lowest of the nine projects in this directory where both figures are known. That range runs from about 27 to about 85, so the densest schemes here are close to three times this. Density matters more than acreage because it determines lift waits, parking pressure and how much open ground actually survives.
What is the downside of low density on a large site?
Distance. Spreading three thousand homes thinly across a hundred acres puts real walking distance between a unit and the clubhouse, the gate and the retail, so internal circulation becomes a genuine daily consideration. Ask where your tower sits relative to the amenities and the exit, and walk that route rather than reading it off a master plan.
Is there a 2 BHK at Mana Skanda?
No. The plan starts at 3 BHK and runs 3 BHK, 3.5 BHK and 4 BHK across roughly 1,661 to 2,875 sqft. Thirteen of the 18 projects in this directory offer a two-bedroom home and five offer a one-bedroom home, so both are widely available on this corridor but neither is available here.
Is Mana Skanda RERA registered?
Yes, under PRM/KA/RERA/1251/308/PR/280324/006766. It is one of only four registered projects among the 18 tracked in this directory. That means units can lawfully be sold rather than only reserved, and the Act's delay-interest provisions attach to your agreement. Verify the number directly on the Karnataka RERA portal rather than relying on any listing.
Does the registration cover the whole 100 acres?
That is the specific thing to establish. Large developments are frequently registered phase by phase rather than as a single filing, so a valid number may cover part of the site only. Ask which phase and which acreage this registration covers, and confirm the unit you are being sold sits inside it before treating the registration as applying to your purchase.
Why is the entry price higher than some larger-sounding projects?
Because there is no small configuration to enter on. The cheapest unit here is a 1,661 sqft three-bedroom home, so the quoted entry of about Rs 1.95 crore and the realistic entry sit close together. Projects offering a 600 or 700 sqft one-bedroom home will always post a lower headline number without necessarily being cheaper for a comparable home.
Where do I get the filed documents?
For a registered project the RERA filing is the authoritative source for areas, the declared completion date and the promoter identity, and you are entitled to ask for the sanctioned plan and approvals. Use the enquiry form on this site and name Mana Skanda to request them.