The Top of the Prestige Range Here
Prestige Group accounts for four of the 18 developments tracked in this directory, more than any other developer, and those four are not variations on one product. They run from about Rs 70 lakh to about Rs 2.8 crore, a four-fold spread inside a single brand on a single corridor. Prestige Avon is the top of that range.
That internal spread is unusually useful, because it lets you compare a developer against itself under conditions that actually match: same corridor, same approval authorities, same contractor pool, same buyer market. Most of the developers in this directory have a single entry, which means judging them requires extrapolating from delivery somewhere else. Here you can look at how four schemes at four price points are specified and executed and draw a conclusion that means something.
Placed against the whole set rather than against its siblings, the quoted entry of about Rs 2.8 crore is the seventeenth-lowest of 18, so only one project in this directory starts higher. The corridor runs from about Rs 67 lakh to about Rs 4 crore with a median near Rs 1.38 crore, which puts this at roughly twice the middle of the market it sits in.
Prestige Avon Against the Directory
Where each figure sits among the 18 projects tracked here. Rows without a position are ones this project has not published.
- Developer
- Prestige Group
- Locality
- Whitefield
- Project type
- Apartment
- Starting price
- Rs 2.8 crore onwards
- Planned homes
- Not yet announced
- Land area
- Not yet announced
- Density
- Not calculable from published figures
- RERA registration
- No project registration number issued yet
2nd highest of 18
Four Configurations, Topping Out at a Grand Suite
The plan carries 3 BHK, 3.5 BHK, 4 BHK and a 5 BHK Grand Suite, across roughly 1,500 to 3,000 sqft. There is no 1 BHK and no 2 BHK, which five and thirteen of the 18 projects in this directory offer respectively. The range starts at three bedrooms and goes up from there.
The five-bedroom format is the notable end. This is one of only two projects in the entire directory carrying a five-bedroom home at all, the other being the corridor's single most expensive entry. Homes at that size have a small and specific buyer pool, at first sale and again at resale, and that thinner liquidity belongs in the calculation alongside the specification.
A named tier like Grand Suite is also worth treating as a question rather than a description. Ask what specifically differs from the 4 BHK beyond the additional bedroom: whether the ceiling height, the finishes, the lift arrangement, the parking allocation or the terrace provision change, and whether those differences are written into the agreement or live only in the brochure. On a configuration this thin, the answer determines whether the premium is buying something durable.
Two Figures This Directory Does Not Hold
Neither the land area nor the planned home count is published for Prestige Avon. Twelve of the 18 projects in this directory publish an acreage and ten publish a unit count; this is among those that do neither. It is worth being explicit about that, because it removes the two facts that would otherwise let you place the scheme on the corridor's most informative axis.
Density is the axis in question. Across the nine projects here where both figures are known, it ranges from about 27 to about 85 homes per acre, a three-fold spread that determines lift waits, parking pressure and how much of the rendered open space survives as real ground. Without either number, that comparison simply cannot be made for this project, and no amount of amenity listing substitutes for it.
So the two questions to take to a site visit are numerical and specific: what is the total site area, and how many homes are planned on it across all phases. Both have exact answers. Getting them turns this entry from one that cannot be compared on the corridor's most useful measure into one that can.
Rs 2.8 Crore, and What Sits Outside It
The quoted entry of about Rs 2.8 crore is the second-highest in this directory. Sixteen projects start lower; one starts higher, at about Rs 4 crore. Within the Prestige group of four tracked here, the next entry down starts at about Rs 1.79 crore, so there is a full crore between this and its nearest sibling.
At this level the exclusions stop being a footnote. Floor rise, facing premium, parking, club membership, corpus, maintenance, registration, stamp duty and GST all sit outside the quoted figure, and a double-digit percentage of Rs 2.8 crore is a substantial sum in absolute terms. Ask for the itemised cost sheet on the specific unit, and ask separately for the projected monthly maintenance, which on a scheme whose home count is not published is a figure you currently have no way to estimate.
The entry price also refers to the smallest of the four configurations in the least-preferred position. With a range reaching 3,000 sqft and a Grand Suite tier above the 4 BHK, the distance between the headline number and the top of the project is wide. Establish which configuration, floor and facing you are being quoted before treating Rs 2.8 crore as this project's price.
Registration Awaited
Registration is recorded as awaited. No Karnataka RERA project registration number has been issued for this development at the time of this update, placing it among the fourteen of 18 projects in this directory that hold no number, against the four that do. Three of the four Prestige projects tracked here are in the same position; one holds a registration.
Until a number is issued, no booking or agreement can lawfully be executed, and any amount collected is an expression of interest rather than a booking. At a Rs 2.8 crore entry point the sums attached to an expression of interest are large enough that the paperwork deserves proper attention: ask precisely what the receipt describes the payment as, obtain the refund trigger and timeline in writing, and keep the correspondence.
It also means everything on this page is pre-registration intent. Configuration areas in particular move between announcement and filing, and the Grand Suite tier is exactly the kind of specification that can be revised before a plan is sanctioned. When a number is issued, verify it directly on the Karnataka RERA portal, confirm it is project-class rather than agent-class, and confirm the promoter entity holding it is the entity named on the agreement you are asked to sign.
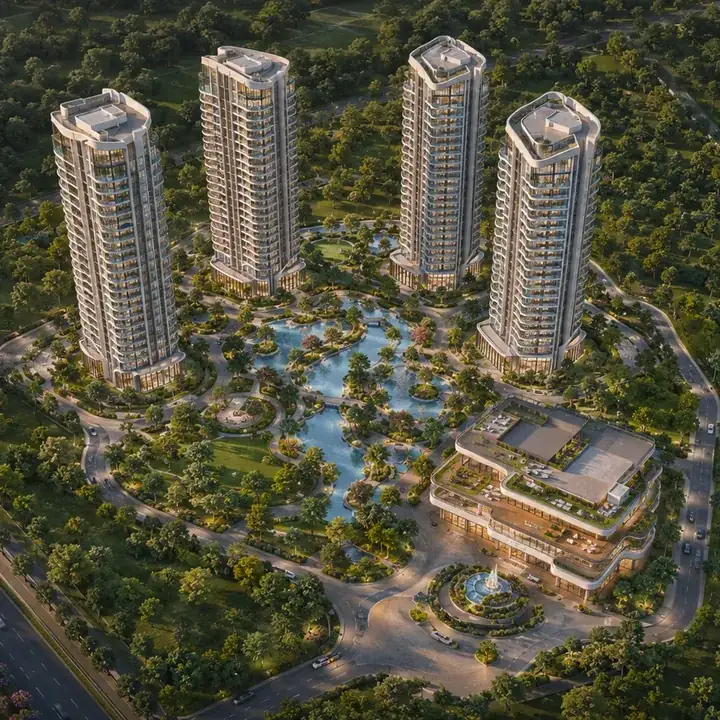
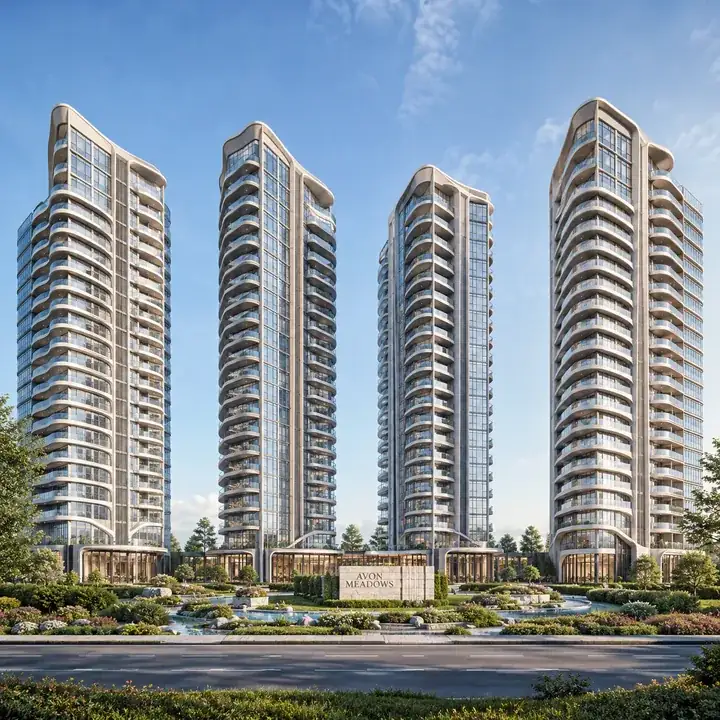
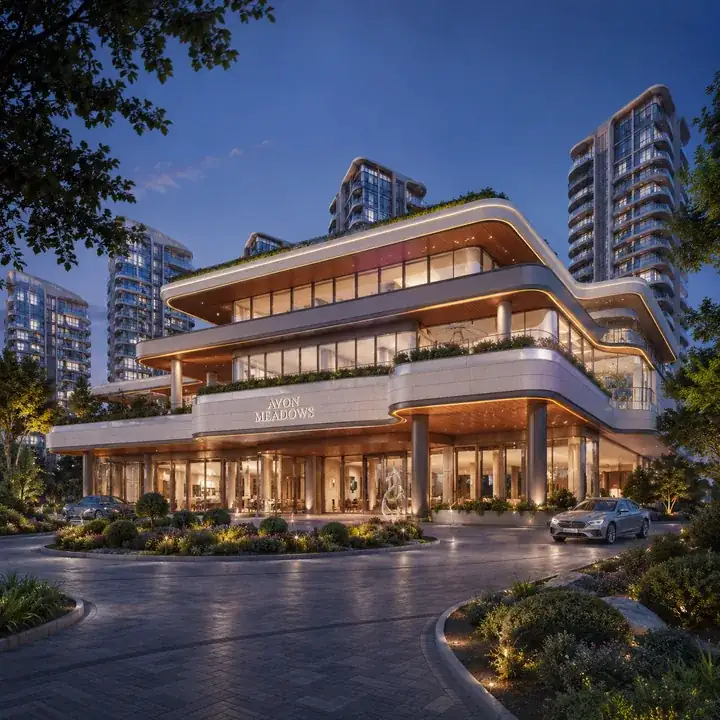
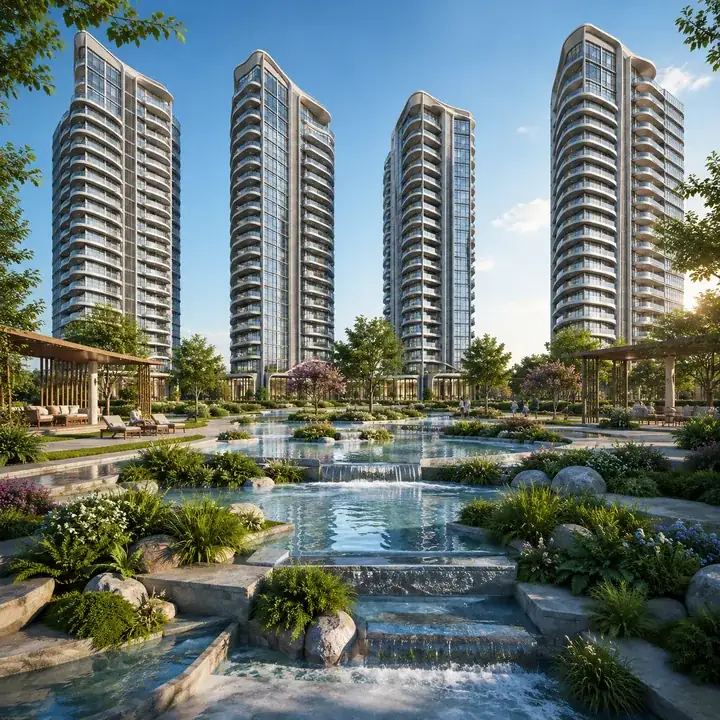
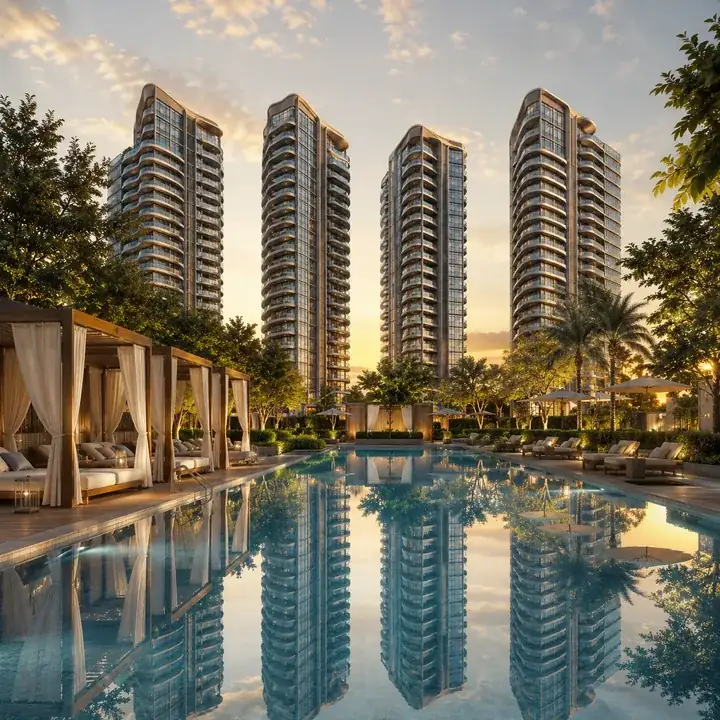
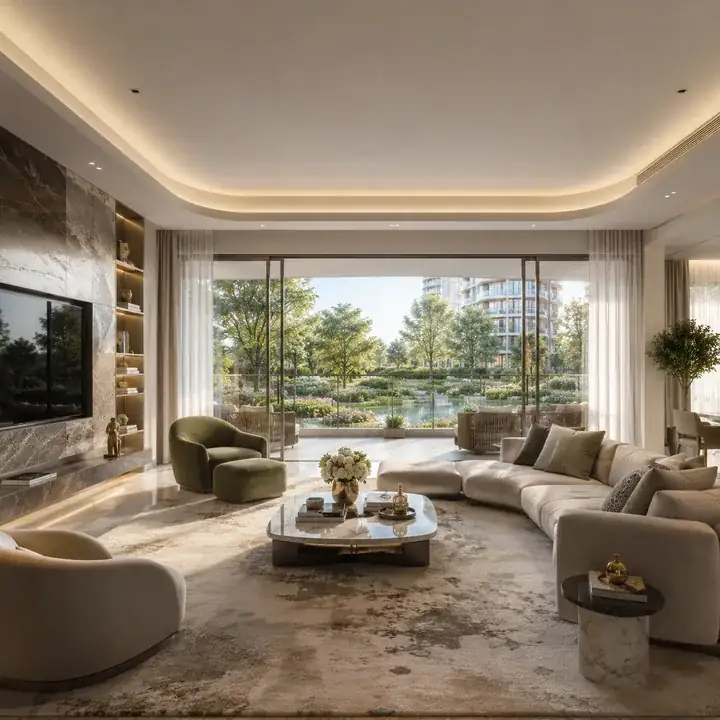
Prestige Avon Images
Developer renders and marketing imagery. Renders show intent, not a finished building.
Prestige Avon FAQs - Frequently Asked Questions
The questions buyers ask most often about Prestige Avon.
How does Prestige Avon compare with the other Prestige projects listed here?
It is the most expensive of the four. Prestige Group has four of the 18 entries in this directory, running from about Rs 70 lakh to about Rs 2.8 crore, and this is the top of that range with a full crore between it and the next Prestige entry down. Having four schemes from one developer on one corridor is genuinely useful, because it lets you compare the builder against itself under matching conditions rather than extrapolating from another city.
Where does the price sit across the whole corridor?
Second from the top. The roughly Rs 2.8 crore entry is the seventeenth-lowest of the 18 tracked here, so only one project starts higher, at about Rs 4 crore. Against a corridor median of about Rs 1.38 crore, this is roughly twice the middle of the market it sits in.
How big is the site and how many homes are planned?
Neither figure is published in this directory. Twelve of the 18 projects here publish a land area and ten publish a home count; this is among those that publish neither. Both have exact answers, and they are the two questions worth taking to a site visit, because without them the project cannot be placed on density, which is the corridor's most informative measure.
Why does density matter so much?
Because it predicts how a development actually functions. Across the nine projects in this directory where both figures are known, density ranges from about 27 to about 85 homes per acre, and that three-fold spread determines lift waits, parking pressure and how much rendered open space survives as real ground. An amenity list is not a substitute for the ratio.
What is the 5 BHK Grand Suite?
It is the top configuration, and this is one of only two projects in the whole directory carrying a five-bedroom format. Treat the name as a question rather than a description: ask what specifically differs from the 4 BHK beyond the extra bedroom, whether ceiling height, finishes, lift arrangement, parking or terrace provision change, and whether those differences are written into the agreement or only into the brochure.
Is a five-bedroom home easy to resell?
Less easy than a mainstream configuration, and that belongs in the calculation. Homes of that size have a small and specific buyer pool at first sale and again at resale. In this directory only two projects offer one at all, which is itself an indication of how thin the segment is on this corridor.
Is Prestige Avon RERA registered?
No. Registration is recorded as awaited and no Karnataka RERA number has been issued at the time of this update. Fourteen of the 18 projects in this directory are unregistered and four hold a number; among the four Prestige entries here, one is registered and the others are not. Until a number exists no booking or agreement can lawfully be executed.
What costs sit on top of the quoted price?
Floor rise, facing premium, parking, club membership, corpus, maintenance, registration, stamp duty and GST, all separate from the headline figure. At this level a double-digit percentage is a large absolute sum. Ask separately for the projected monthly maintenance, which is currently impossible to estimate from the outside because the home count is not published.