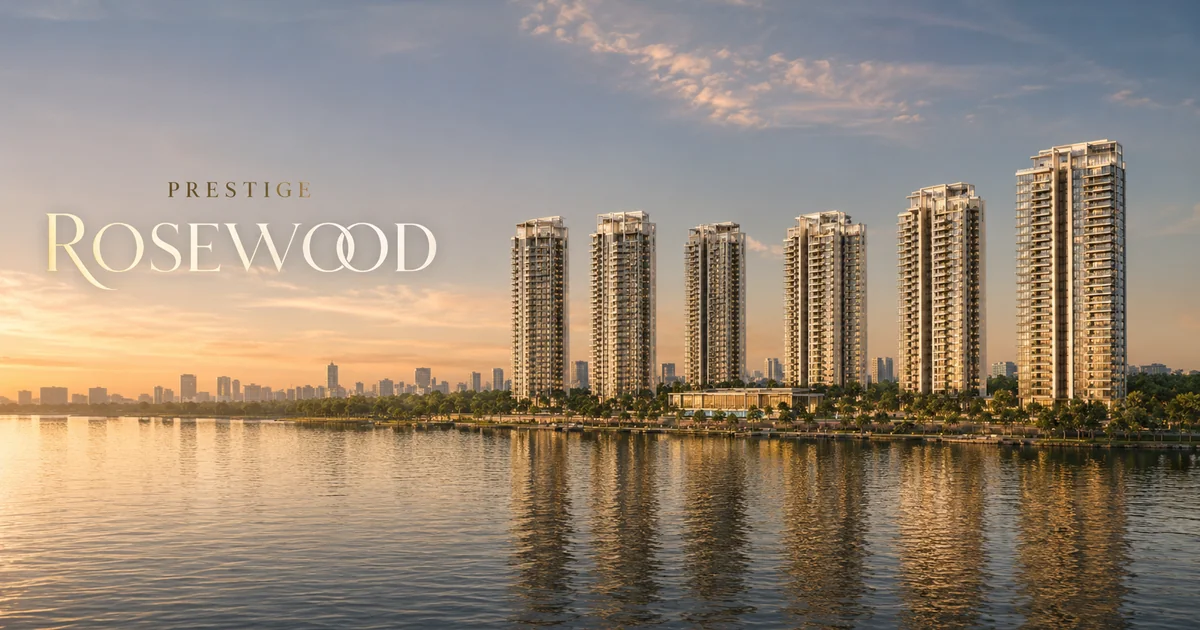
Named Tiers Instead of Bedroom Counts
Every other project in this directory lists its configurations as bedroom counts. This one does not. Prestige Rosewood offers a 2 BHK, a 3 BHK Classic, a 3 BHK + Study and a 4 BHK Grand Suite with Maid's room, and that naming convention is the most immediately distinguishing thing about the entry.
Named tiers are a positioning device, and they cut both ways. Used well, they describe a real difference: a study that is a separate room with a door rather than a widened passage, a maid's room with its own access and washroom rather than a utility alcove. Used loosely, they attach a premium to a layout variation that would otherwise be a floor-plan option. Either way the name itself certifies nothing, and the only way to know which you are being offered is to walk the unit.
Placed against the corridor, the quoted entry of about Rs 1.79 crore is the thirteenth-lowest of 18, so twelve projects start lower and five start higher. That is the upper third of a span running from about Rs 67 lakh to about Rs 4 crore, against a median near Rs 1.38 crore.
Prestige Rosewood Against the Directory
Where each figure sits among the 18 projects tracked here. Rows without a position are ones this project has not published.
- Developer
- Prestige Group
- Locality
- Varthur
- Project type
- Apartment
- Starting price
- Rs 1.79 crore onwards
- Planned homes
- Not yet announced
- Land area
- Not yet announced
- Density
- Not calculable from published figures
- RERA registration
- No project registration number issued yet
6th highest of 18
Reaching 3,210 Square Feet
The four configurations span roughly 1,250 to 3,210 sqft. That upper figure is the second-largest maximum unit size in this directory, behind only the corridor's single most expensive project. It is larger than the top of every other entry tracked here, the other five-bedroom project in the directory included.
Which makes the shape of this range worth reading carefully. It does not start high, as the top-priced projects in this directory do; it starts at a conventional 1,250 sqft two-bedroom home and then extends unusually far. A 2.6-fold span is not the widest here, but the absolute ceiling is close to the highest, and that combination puts genuinely different households in the same building.
The two middle tiers are where the decision actually sits for most buyers. The gap between a 3 BHK Classic and a 3 BHK + Study is the project's core proposition, and it is a gap defined by naming rather than by bedroom count. Ask for both floor plans side by side, in the same scale, and ask what the price difference is per square foot rather than in absolute terms. If the study costs materially more per square foot than the rest of the home, that is the premium the name is carrying.
The Second Varthur Entry From This Developer
The recorded locality is Varthur, one of three entries in this directory in that pocket, and two of those three come from Prestige Group. That makes this and its sibling an unusually direct comparison: the same developer, the same pocket, the same approval authorities and contractor pool, at about Rs 1.79 crore here against about Rs 1.1 crore there.
One further difference separates them and it is the material one. The other Varthur Prestige project holds a Karnataka RERA registration; this one does not. Two schemes from the same developer in the same locality at different stages of the approval process is exactly the comparison that makes registration status legible, because everything else is close to held constant.
Varthur itself sits south of the Whitefield core along the axis running towards Sarjapur rather than towards the corridor's eastern terminus, which is a genuinely different position from the ITPL-adjacent pocket that ten of the 18 entries here record. This directory keeps the locality carried in each project's own filings rather than its marketing label, so a project sold as Whitefield appears under the address it actually filed.
Rs 1.79 Crore in the Upper Third
At about Rs 1.79 crore the entry is thirteenth of the 18 tracked here. Against the corridor median of about Rs 1.38 crore it is roughly 30 per cent above the middle, and against the sibling Prestige project in the same locality it is about Rs 69 lakh higher at the entry.
Neither the land area nor the planned home count is published for this project, which removes the density comparison that this directory can otherwise make. Across the nine entries here where both figures are known, density runs from about 27 to about 85 homes per acre and determines a great deal about how a scheme actually functions. Ask for the site area and the total planned homes; both have exact answers.
The quoted figure refers to the 2 BHK in the least-preferred position and excludes floor rise, facing premium, parking, club membership, corpus, maintenance, registration, stamp duty and GST. With a range reaching 3,210 sqft and tiers separated by naming rather than bedroom count, the gap between the headline and a specific unit's real cost is wide here even by this directory's standards. Price the unit, not the project.
Registration Awaited, With a Sibling That Has One
Registration is recorded as awaited. No Karnataka RERA project registration number has been issued for this development at the time of this update, placing it with the fourteen of 18 projects in this directory that hold no number. Three of the four Prestige schemes tracked here are in that position; one, in the same locality as this project, is registered.
Until a number is issued no booking or agreement can lawfully be executed, and any amount collected is an expression of interest rather than a booking. Ask what the receipt describes the payment as, obtain the refund trigger and timeline in writing, and keep the correspondence.
The named configuration tiers give this an extra dimension worth noting. Specification promises attached to a tier name are exactly the kind of detail that can be revised between announcement and a sanctioned plan, and a pre-registration brochure is not a document that binds anyone. When a number is issued, check the declared areas and unit mix on the filing against what you were shown, verify the registration is project-class rather than agent-class, and confirm the promoter entity holding it is the entity named on your agreement.
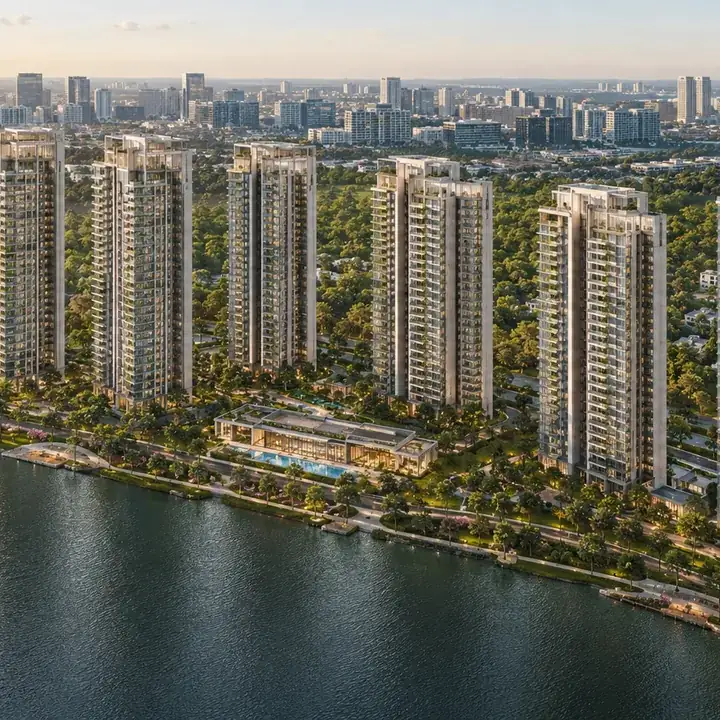
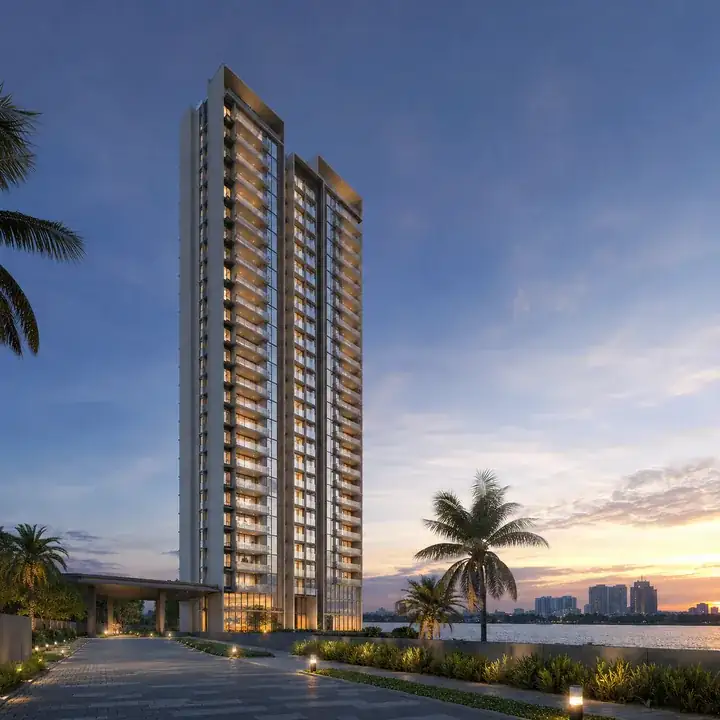
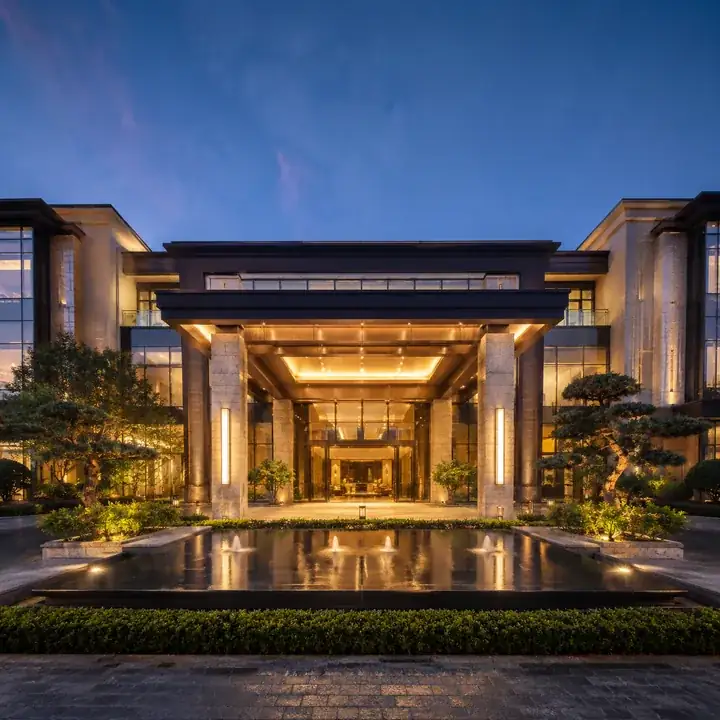
Prestige Rosewood Images
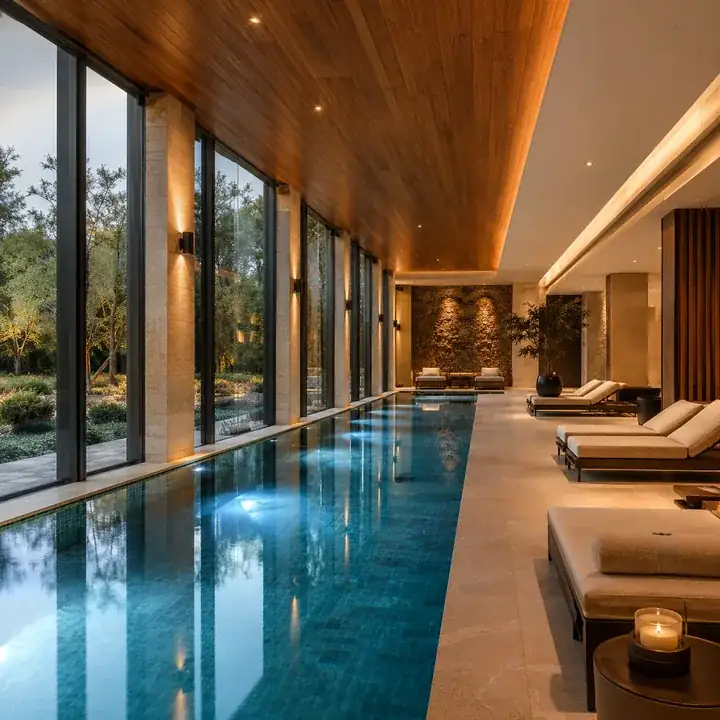
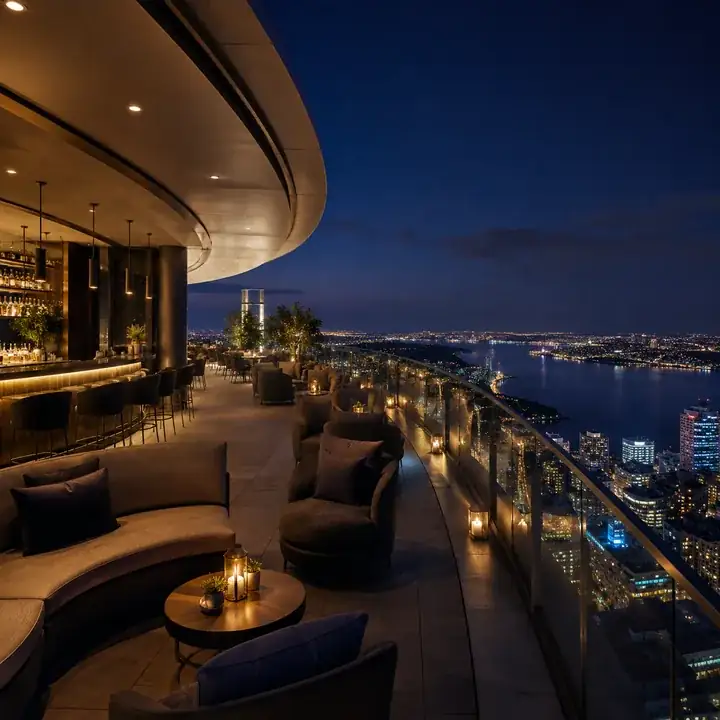
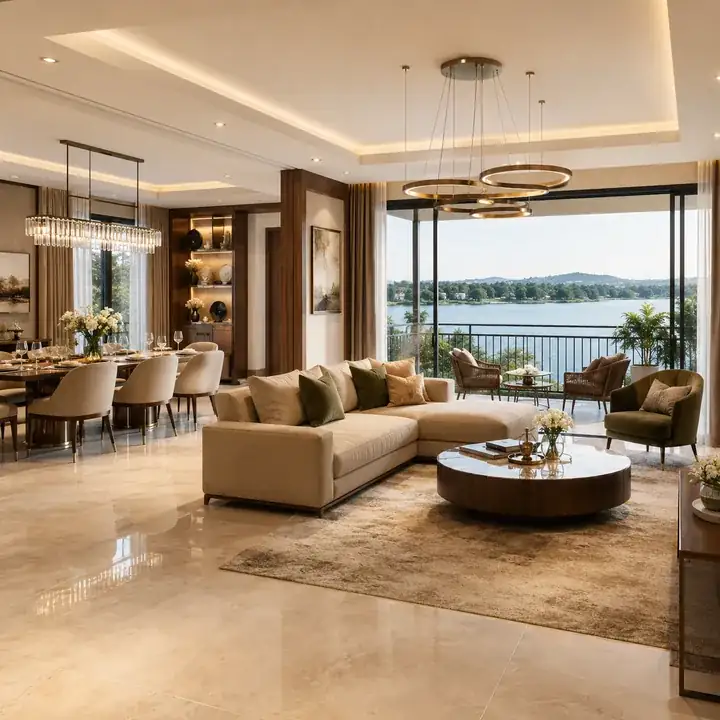
Developer renders and marketing imagery. Renders show intent, not a finished building.
Prestige Rosewood FAQs - Frequently Asked Questions
The questions buyers ask most often about Prestige Rosewood.
What is the difference between a 3 BHK Classic and a 3 BHK + Study here?
That is the question to put to the site office, because the difference is defined by naming rather than by bedroom count. Ask for both floor plans side by side at the same scale, and ask what the price difference is per square foot rather than in absolute terms. If the study costs materially more per square foot than the rest of the home, that is the premium the tier name is carrying.
How large is the biggest home here?
About 3,210 sqft, which is the second-largest maximum unit size in this directory behind only the corridor's most expensive project. It is larger than the top of every other entry tracked here, the other five-bedroom project included. The range starts conventionally at about 1,250 sqft, so it does not start high, it extends unusually far.
Why does this project name its configurations instead of numbering them?
It is a positioning device, and this is the only project in the directory that uses one. Named tiers can describe a real difference, such as a study that is a separate room with a door or a maid's room with its own access and washroom. They can also attach a premium to what would otherwise be a floor-plan option. The name certifies nothing either way; walking the unit settles it.
How does it compare with the other Prestige project in Varthur?
It is about Rs 69 lakh higher at the entry, roughly Rs 1.79 crore against roughly Rs 1.1 crore, and the sibling holds a Karnataka RERA registration where this one does not. Same developer, same pocket, same approval authorities: that makes it an unusually clean comparison, and it is the pairing in this directory that makes registration status easiest to read.
Is Prestige Rosewood RERA registered?
No. Registration is recorded as awaited and no Karnataka RERA number has been issued at the time of this update. Fourteen of the 18 projects in this directory hold no number and four do; among the four Prestige schemes here, three are unregistered and one is registered. Until a number exists no booking or agreement can lawfully be executed.
How many homes are planned and on how much land?
Neither figure is published in this directory. That removes the density comparison, which across the nine projects here with both figures known ranges from about 27 to about 85 homes per acre and determines a great deal about how a scheme functions in practice. Both questions have exact numerical answers worth asking for.
Where does the price sit on the corridor?
The roughly Rs 1.79 crore entry is thirteenth of the 18 tracked here, in the upper third of a span running from about Rs 67 lakh to about Rs 4 crore. Against the corridor median of about Rs 1.38 crore it is roughly 30 per cent above the middle of the market.
What should I check before relying on the tier specifications?
That they exist on a sanctioned plan rather than only in a brochure. Specification promises attached to a tier name are among the details most likely to be revised between announcement and plan sanction, and a pre-registration brochure binds no one. When a registration is issued, compare the declared areas and unit mix on the filing against what you were shown.