Three Superlatives, One Explanation
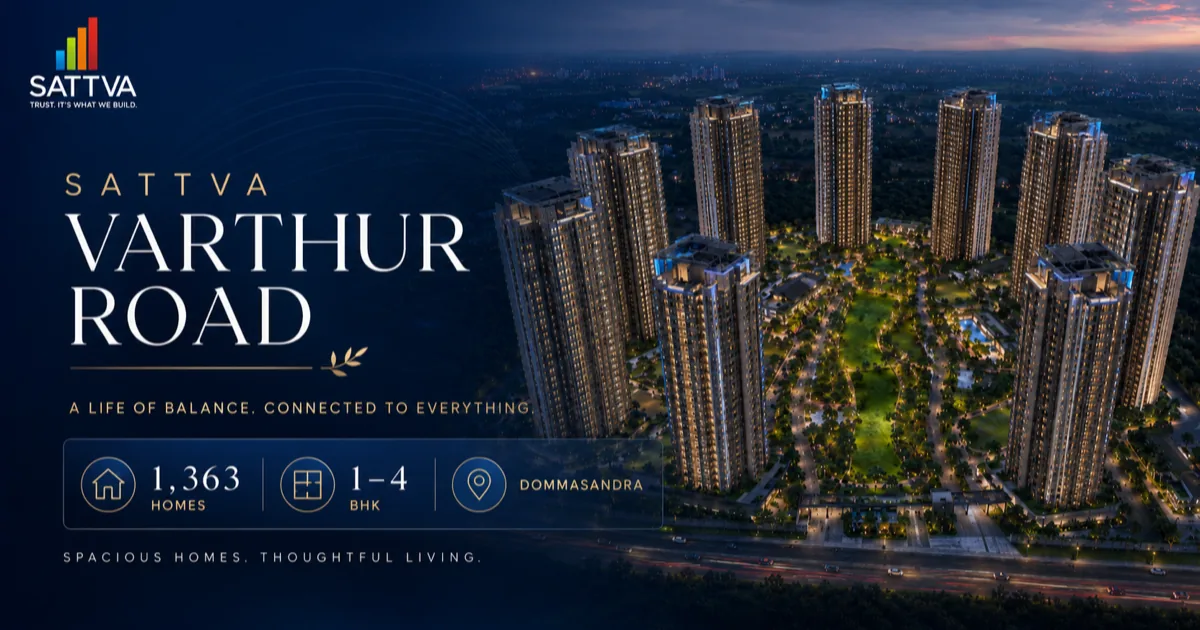
Sattva Varthur Road holds three positions at the edge of this directory at once. Its quoted entry of about Rs 67 lakh is the lowest of the 18 developments tracked here. Its smallest configuration, at about 600 sqft, is the smallest home in the set. And at about 1,363 homes on about 16 acres it works out near 85 homes per acre, the highest density of the nine projects where both figures are known.
Those are not three separate achievements. They are one design decision seen from three angles: a compact entry unit at high density is how a project reaches the bottom of a corridor's price range. Stating it that way is more useful than presenting the price as a bargain, because it tells you exactly what has been traded to get there and lets you decide whether the trade suits you.
For a large group of buyers it does. The lowest entry ticket on a corridor is a real thing to be, particularly for a first purchase or a letting where the yield arithmetic works on the entry price rather than on the floor area. What it is not is a cheaper version of the projects above it in this directory, and reading it that way is the mistake this page exists to prevent.
Sattva Varthur Road Against the Directory
Where each figure sits among the 18 projects tracked here. Rows without a position are ones this project has not published.
- Developer
- Sattva Group
- Locality
- Varthur
- Project type
- Apartment
- Starting price
- Rs 67 lakh onwards
- Planned homes
- 1,363
- Land area
- About 16 acres
- Density
- About 85 homes per acre
- RERA registration
- No project registration number issued yet
lowest of 18
5th most of 10
6th largest of 12
densest of 9
Eighty-Five Homes to the Acre
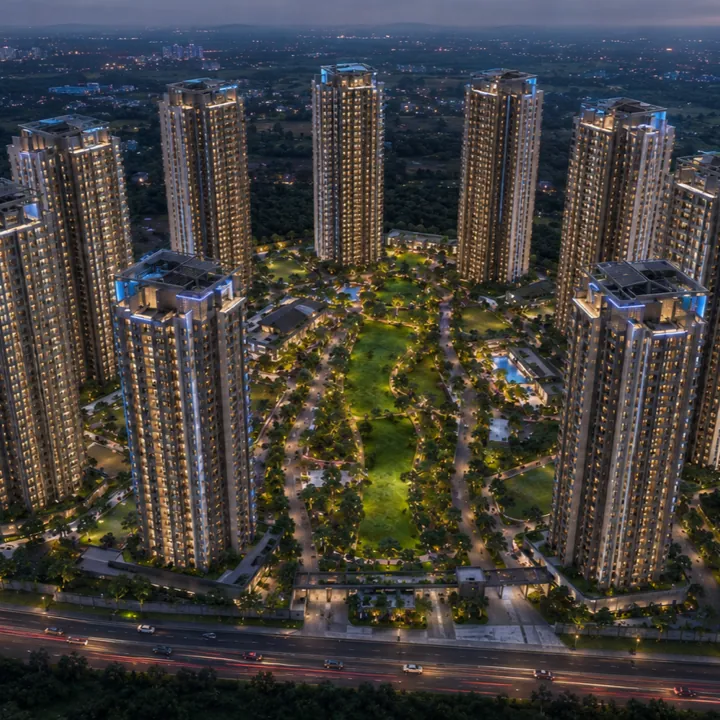
Across this directory the calculable densities run from about 27 to about 85 homes per acre, and this project sits at the top of that range. It is roughly three times the density of the sparsest scheme tracked here. That is the number to hold onto, because it predicts daily life in the building better than any amenity list does.
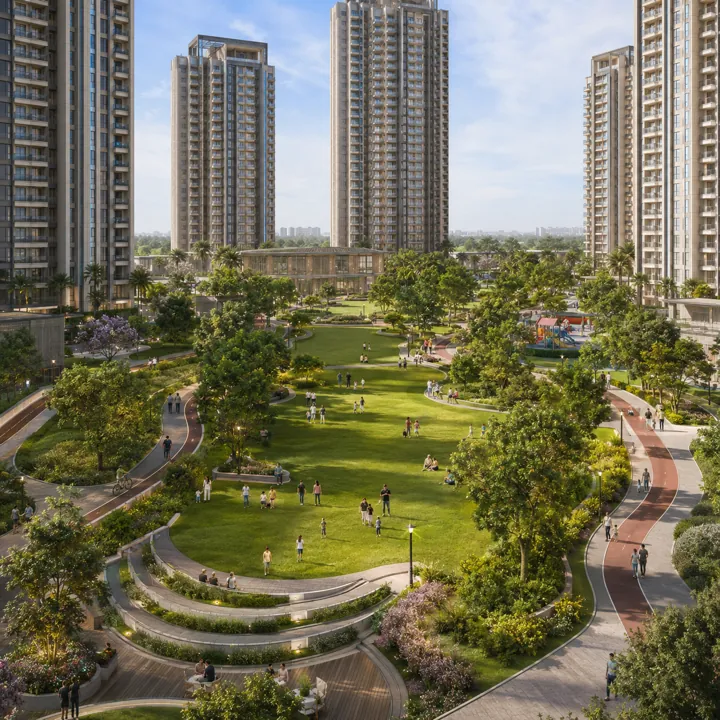
High density implies tall towers on a tightly used footprint, with open space concentrated into defined pockets rather than distributed. The questions with numerical answers are the ones worth asking: how many lifts serve each tower and how many homes share them, how many parking bays are allotted per home, how many visitor bays exist across 1,363 households, and what the clubhouse and pool capacity is against that number.
Density is not a defect. Compact schemes are closer to their own amenities, cheaper to run per household, and generally quicker to build out than sprawling alternatives, and 1,363 homes fund a deeper amenity deck than 300 do. But it is the variable most likely to differ from what a render implies, and at the top of a corridor's range it deserves to be checked rather than assumed.
Five Configurations, 600 to 2,310 Square Feet
The plan carries five configurations: 1 BHK, 2 BHK, a 3 BHK with two toilets, a 3 BHK with three toilets and a 4 BHK with servant's room, spanning roughly 600 to 2,310 sqft. That is close to a four-fold span, the second-widest in this directory.
The width is what makes the entry price misleading if taken alone. The roughly Rs 67 lakh figure refers to the 600 sqft one-bedroom home; the four-bedroom format at 2,310 sqft is a different product at a different number, and a buyer comparing this project's headline against a mid-tier scheme's headline is not comparing like with like. Compare 3 BHK against 3 BHK, and the picture changes.
Distinguishing the two 3 BHK variants by toilet count is genuinely useful, because that difference is real and a bedroom count conceals it. It is worth asking how the unit split works across the five types: in a 1,363-home scheme the mix determines who your neighbours are and how deep the resale pool is for the specific configuration you buy, and a type that represents a small share of the building is harder to price later.
The Bottom of the Corridor
At about Rs 67 lakh this is the lowest entry price of the 18 projects in this directory. Seventeen start higher, up to about Rs 4 crore, and the corridor median sits near Rs 1.38 crore. This is roughly half the median and about a sixth of the top.
The recorded locality is Varthur, one of three entries in this directory in that pocket against ten at Whitefield proper. Varthur lies south of the Whitefield core along the axis towards Sarjapur, and part of the price position reflects that: the cheaper entries in this directory generally sit outside Whitefield proper rather than within it. This directory keeps the filed locality rather than the marketing one, which is why projects marketed as Whitefield appear here under the address they actually filed.
The exclusions matter proportionally more at the bottom of a range, not less. Floor rise, facing premium, parking, club membership, corpus, maintenance, registration, stamp duty and GST all sit outside the quoted figure, and a double-digit percentage of Rs 67 lakh is a larger share of a first-time buyer's actual savings than the same percentage of a larger ticket. Get the itemised cost sheet for the specific unit before treating this as the number.
Applied, Not Yet Registered
The recorded position is applied, with Karnataka RERA registration awaited. No number has been issued at the time of this update, which places it with the fourteen of 18 projects in this directory that hold none, against the four that do. The other Sattva project tracked here is in the same position.
Until a number is issued no booking or agreement can lawfully be executed and any amount collected is an expression of interest rather than a booking. At the bottom of a price range this deserves particular care, because the buyers most drawn to the lowest entry ticket are frequently the least able to absorb a deposit that turns out to be hard to recover. Ask what the receipt describes the payment as, get the refund trigger and timeline in writing, and keep the correspondence.
It also means every figure on this page is pre-registration intent. The 16 acre parcel, the 1,363 home count and the configuration areas are the developer's current position rather than registered commitments, and the density that follows from the first two would change if either moves. When a number is issued, verify it on the state portal, confirm it is project-class rather than agent-class, check the declared home count against what you were told, and confirm the promoter entity holding it is the entity named on your agreement.
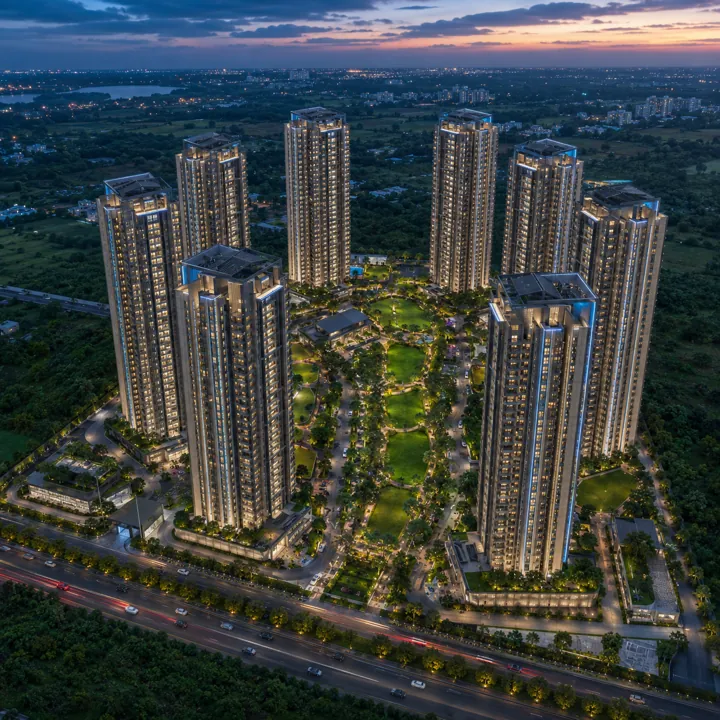
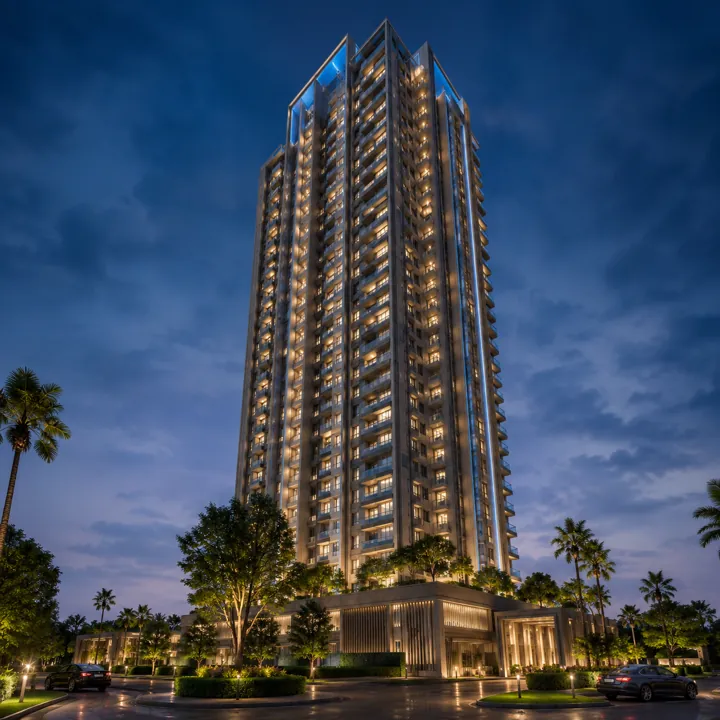
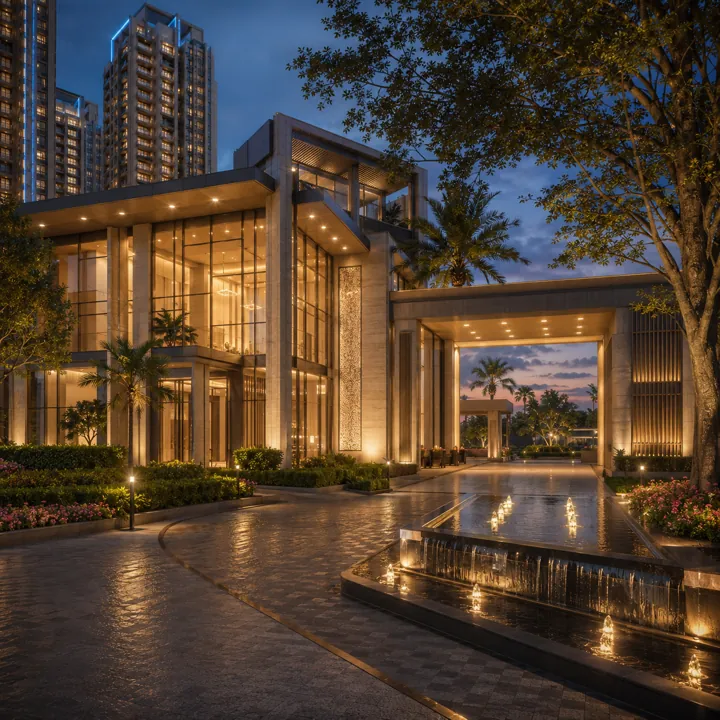
Sattva Varthur Road Images
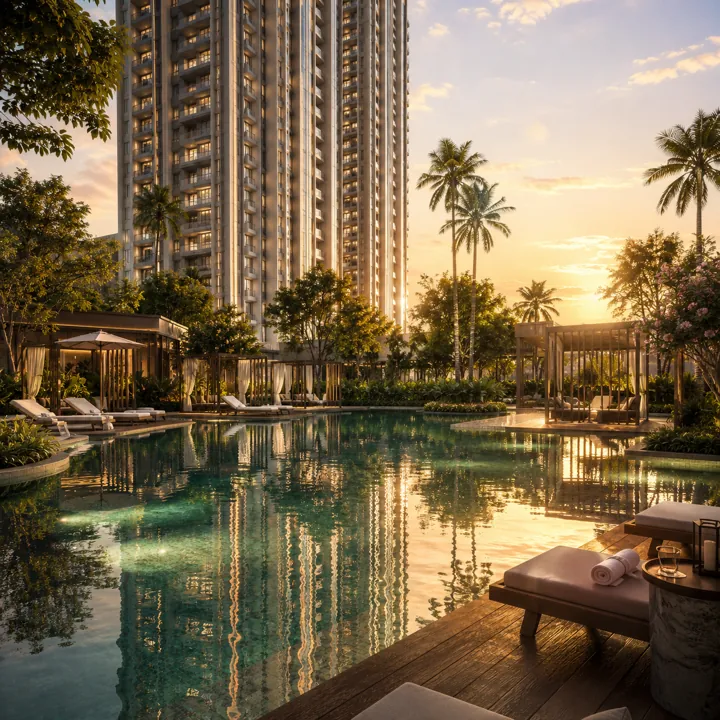
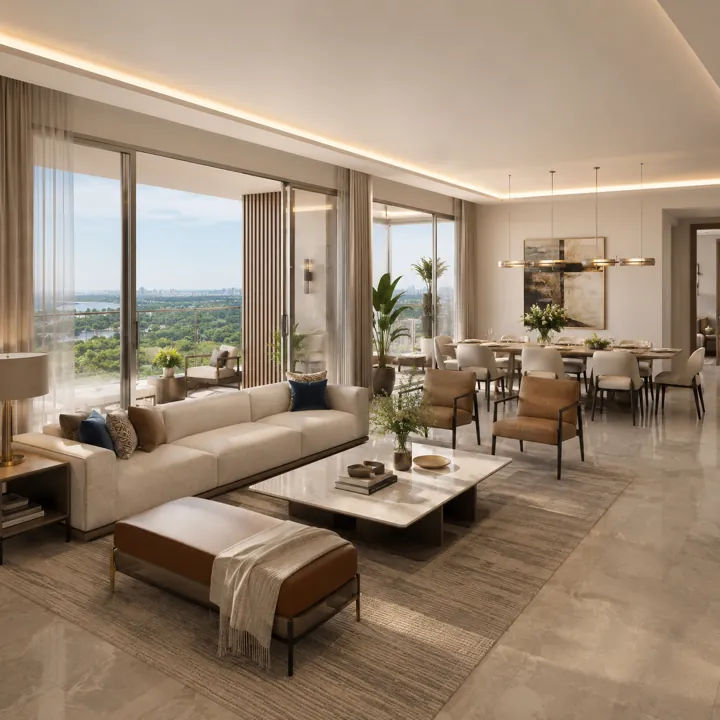
Developer renders and marketing imagery. Renders show intent, not a finished building.
Sattva Varthur Road FAQs - Frequently Asked Questions
The questions buyers ask most often about Sattva Varthur Road.
Is this the cheapest project in the Whitefield corridor?
Of the 18 tracked in this directory, yes. Its roughly Rs 67 lakh entry is the lowest, against a corridor running to about Rs 4 crore with a median near Rs 1.38 crore. It reaches that position through a compact entry unit at high density rather than through a cheaper address, which is worth understanding before treating the number as a straightforward bargain.
How dense is Sattva Varthur Road?
It is the densest in this directory. About 1,363 homes on about 16 acres works out near 85 homes per acre, the highest of the nine projects here where both figures are known, and roughly three times the sparsest. That implies tall towers on a tightly used footprint with open space concentrated into pockets rather than distributed across the site.
What is the smallest home here?
About 600 sqft, which is the smallest unit in the entire directory. That is also what the roughly Rs 67 lakh entry price refers to. The range extends to a 4 BHK with servant's room at about 2,310 sqft, so comparing this project's headline price against another project's headline is not comparing like with like.
What should I ask about at a high-density project?
Questions with numerical answers. How many lifts serve each tower and how many homes share them, how many parking bays are allotted per home, how many visitor bays exist across 1,363 households, and what the clubhouse and pool capacity is against that number. Density is the variable most likely to differ from what a render implies.
Is high density a bad thing?
Not inherently. Compact schemes are closer to their own amenities, cheaper to run per household, and generally quicker to build out, and 1,363 homes fund a deeper amenity deck than 300 do. This directory tracks the full range from about 27 to about 85 homes per acre, and the point of stating the figure is to let you choose deliberately rather than discover it after moving in.
Is Sattva Varthur Road RERA registered?
No. The position is recorded as applied with Karnataka RERA registration awaited, and no number has been issued at the time of this update. Fourteen of the 18 projects in this directory hold no number and four do; the other Sattva project tracked here is also unregistered. Until a number exists, no booking or agreement can lawfully be executed.
Is the project in Whitefield?
Its recorded locality is Varthur, one of three entries in this directory in that pocket against ten at Whitefield proper. Varthur sits south of the Whitefield core along the axis towards Sarjapur. Part of this project's price position reflects that, since the cheaper entries in this directory generally sit outside Whitefield proper rather than within it.
What costs should I add to the Rs 67 lakh?
Floor rise, facing premium, parking, club membership, corpus, maintenance, registration, stamp duty and GST, none included in the quoted figure. At the bottom of a price range these matter proportionally more, because a double-digit percentage of Rs 67 lakh is a larger share of a first-time buyer's actual savings than the same percentage of a larger ticket.