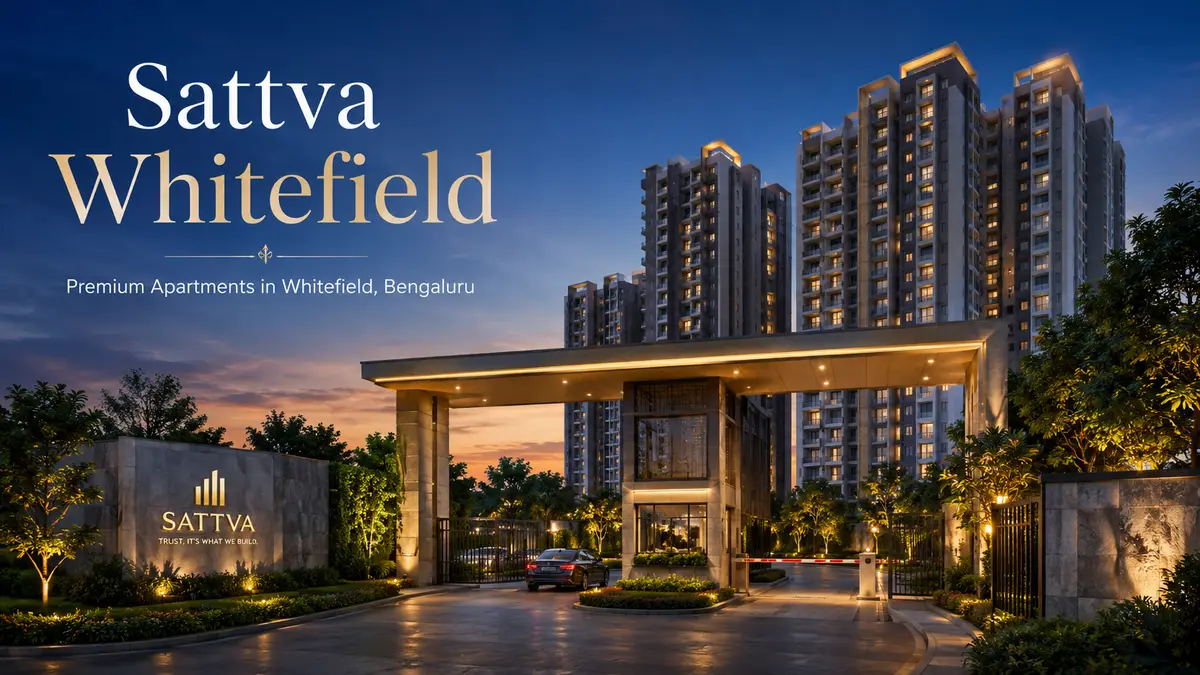
Volume Through Repetition, Not Range
Sattva Whitefield plans about 2,000 homes on about 25 acres, which makes it the fourth-largest by land area among the twelve projects here that publish one, and the joint-third-largest by home count among the ten that do. It does that with two configurations: 2 BHK and 3 BHK, across roughly 1,100 to 1,800 sqft. No project of comparable scale in this directory operates on so narrow a range.
That is a deliberate strategy and it has a clear logic. Two types across two thousand homes produces very deep pools of each: hundreds of directly comparable units, which is the single best thing that can happen to resale liquidity. A future buyer pricing a 3 BHK here will have many genuine comparables inside the same development, where a five-configuration scheme of the same size gives them a fraction of that.
The cost is that the project has no answer for anyone outside the 1,100 to 1,800 sqft band. There is no 1 BHK, which five of the 18 projects here offer, and no 4 BHK, which twelve of them do. At 2,000 homes that is an unusually confident bet on a single household type, and it is the clearest thing distinguishing this entry from the corridor's other large schemes.
Sattva Whitefield Against the Directory
Where each figure sits among the 18 projects tracked here. Rows without a position are ones this project has not published.
- Developer
- Sattva Group
- Locality
- Whitefield
- Project type
- Apartment
- Starting price
- Rs 1.3 crore onwards
- Planned homes
- 2,000
- Land area
- About 25 acres
- Density
- About 80 homes per acre
- RERA registration
- No project registration number issued yet
9th lowest of 18
joint 3rd most of 10
4th largest of 12
2nd densest of 9
Eighty Homes to the Acre
About 2,000 homes on about 25 acres works out near 80 homes per acre, the second-highest of the nine projects in this directory where both figures are known. The corridor's calculable range runs from about 27 to about 85, so this sits close to the top of it, and roughly three times the sparsest scheme tracked here.
Both of the corridor's two densest projects come from the same developer, which is a pattern rather than a coincidence and tells you something about how this builder approaches a site. It is not a criticism: density funds amenity depth, shortens internal distances and reduces per-household running costs. It is simply a house style, and knowing it lets you calibrate what you are looking at before you visit.
The checks are the standard high-density ones and they all have numerical answers. How many lifts serve each tower and how many homes share them, since with 2,000 households that ratio is the difference between a two-minute wait and a ten-minute one. How many parking bays per home, and how many visitor bays exist in total. And what the clubhouse, pool and gym capacity is measured against 2,000 households rather than against a photograph.
Two Configurations, and the Questions That Follow
The 2 BHK and 3 BHK span roughly 1,100 to 1,800 sqft, a range of about 1.6-fold. That is among the narrowest in this directory, where the widest project spans four-fold on one site. Narrow is not worse; it is a different bet, and on a scheme this size it concentrates the community rather than mixing it.
The question that matters most on a two-type scheme is the split. Ask what proportion of the 2,000 homes is 2 BHK and what proportion is 3 BHK, because that ratio determines who lives there, how the parking demand distributes, and how deep the resale pool is for the specific type you buy. It is a question with an exact answer and it is rarely volunteered.
The second question is the range within each type. A 3 BHK spanning several hundred square feet is not one product, and the price sheet does its real work in that spread rather than in the configuration name. Ask which floors and facings sit at each end of the range for the type you want, before comparing this project's numbers against anything else in the directory.
Rs 1.3 Crore, Just Below the Middle
The quoted entry is about Rs 1.3 crore, the ninth-lowest of the 18 tracked in this directory. Eight projects start lower and nine start higher, against a corridor span from about Rs 67 lakh to about Rs 4 crore and a median near Rs 1.38 crore. This sits fractionally below the middle.
Because the range starts at a 1,100 sqft two-bedroom home rather than a compact studio-scale unit, the quoted entry is closer to a realistic entry than it is on several cheaper projects in this directory. That makes this number more directly comparable than most, which is worth knowing when the corridor's headline prices otherwise refer to eighteen different definitions of an entry unit.
The exclusions apply as everywhere: floor rise, facing premium, parking, club membership, corpus, maintenance, registration, stamp duty and GST all sit outside the figure. On a 2,000-home scheme, ask specifically about the recurring monthly maintenance and what it covers, because a large shared amenity deck is funded by residents in perpetuity rather than by the developer after handover.
Registration Awaited on a 2,000-Home Scheme
Registration is recorded as awaited. No Karnataka RERA project registration number has been issued at the time of this update, placing this among the fourteen of 18 projects in this directory that hold no number, against the four that do. The other Sattva project tracked here is in the same position.
Until a number is issued, no booking or agreement can lawfully be executed and any amount collected is an expression of interest rather than a booking. Ask what the receipt describes the payment as, obtain the refund trigger and timeline in writing, and keep the correspondence.
On a development of this size the phasing question sits alongside it. Schemes of 2,000 homes are commonly built and registered in phases rather than as a single filing, so any number that appears later may cover part of the site only, and your unit's phase determines whether you occupy beside a finished landscape or an active site. Ask which phase your unit sits in, what its declared completion date is, and when the amenities are scheduled to hand over, phase by phase rather than at project completion.
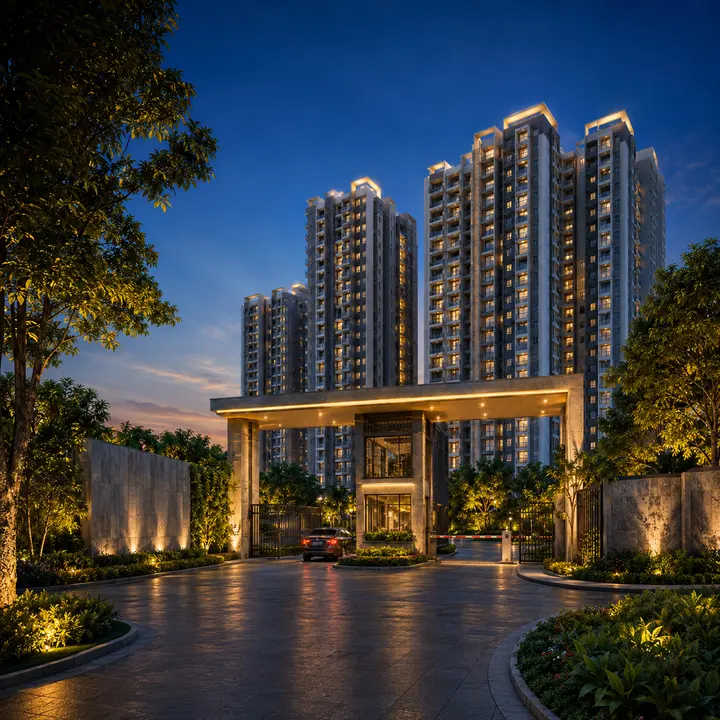
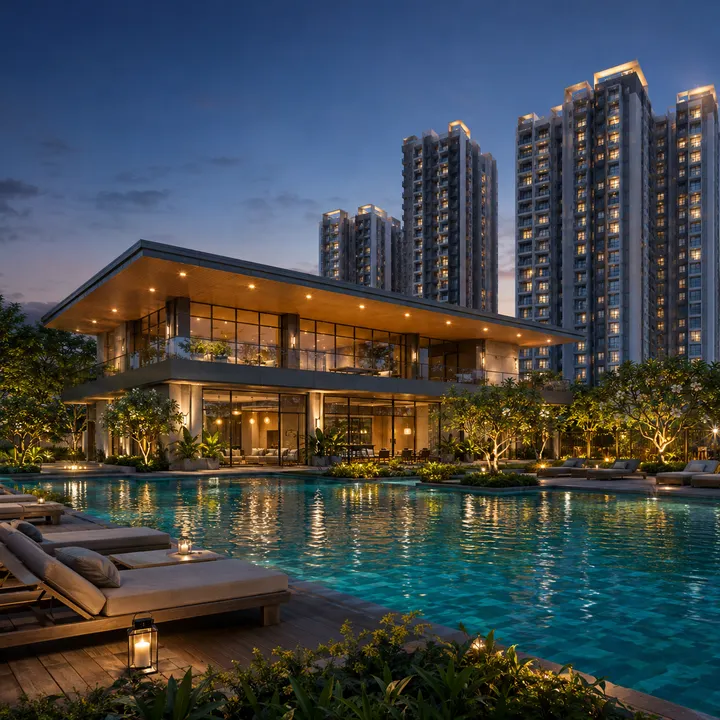
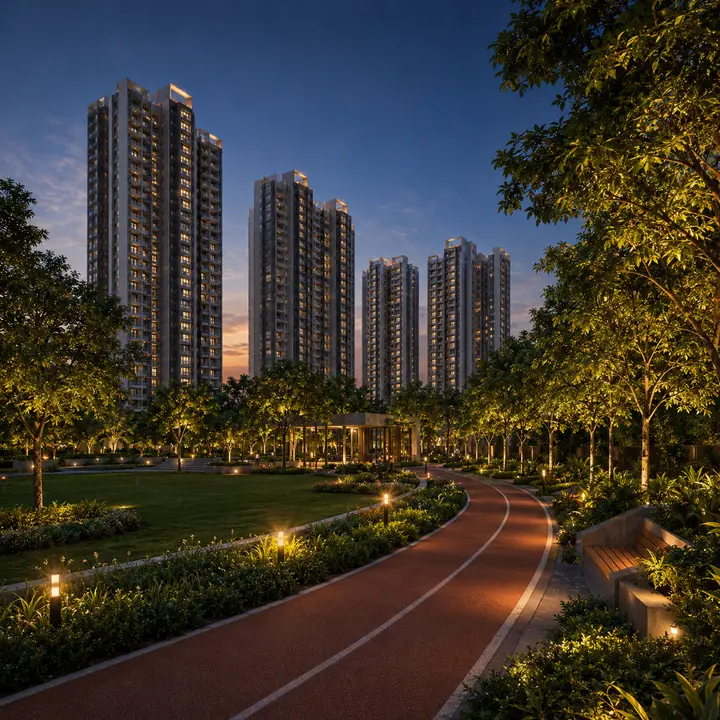
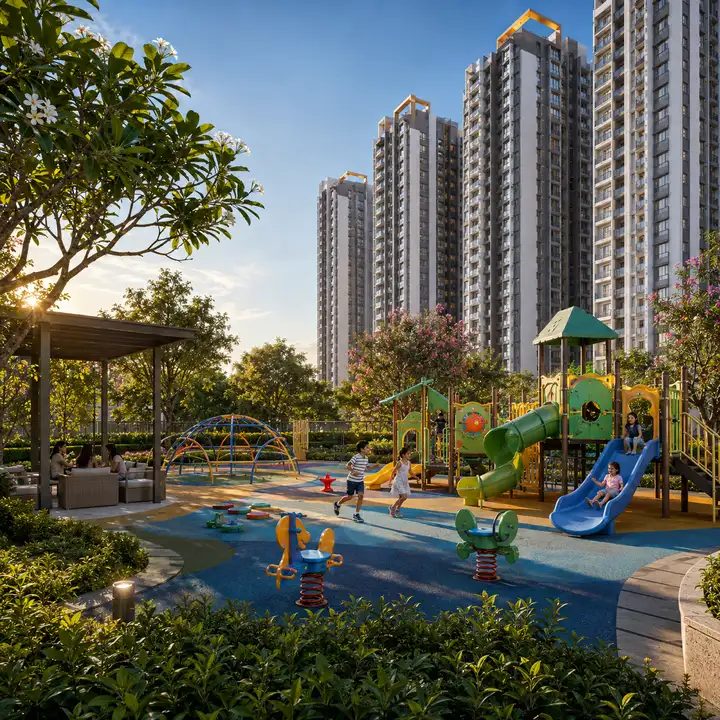
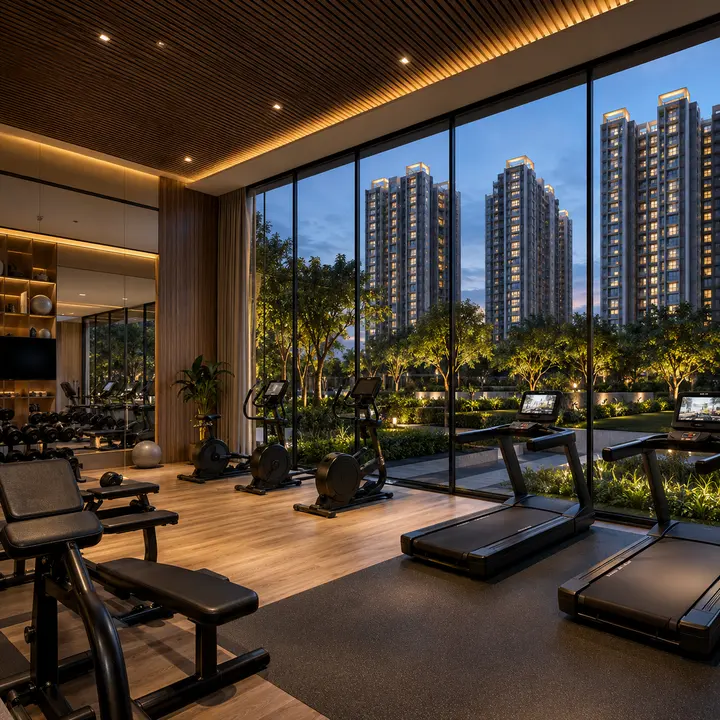
Sattva Whitefield Images
Developer renders and marketing imagery. Renders show intent, not a finished building.
Sattva Whitefield FAQs - Frequently Asked Questions
The questions buyers ask most often about Sattva Whitefield.
Why does a 2,000-home project have only two configurations?
It is a deliberate strategy. Two types across two thousand homes produces very deep pools of each, which is the best thing that can happen to resale liquidity: a future buyer pricing a 3 BHK here has hundreds of directly comparable units inside the same development. The cost is that the project has no answer for anyone outside the roughly 1,100 to 1,800 sqft band.
How dense is Sattva Whitefield?
About 2,000 homes on about 25 acres works out near 80 homes per acre, the second-highest of the nine projects in this directory where both figures are known. The corridor's range runs from about 27 to about 85, so this sits close to the top and roughly three times the sparsest scheme here. Notably, both of the corridor's densest projects come from this same developer.
Is there a 1 BHK or 4 BHK available?
No. The plan carries 2 BHK and 3 BHK only. Across this directory five of the 18 projects offer a one-bedroom home and twelve offer a four-bedroom one, so both are available on the corridor but not here. At 2,000 homes that is an unusually confident bet on a single household type.
What is the most useful question to ask about the unit mix?
What proportion of the 2,000 homes is 2 BHK and what proportion is 3 BHK. That ratio determines who lives there, how parking demand distributes, and how deep the resale pool is for the type you buy. It has an exact answer and is rarely volunteered. Ask second about the area range within each type, since a 3 BHK spanning several hundred square feet is not one product.
What should I check on a high-density scheme?
How many lifts serve each tower and how many homes share them, since with 2,000 households that ratio is the difference between a two-minute wait and a ten-minute one. Then parking bays per home, total visitor bays, and the clubhouse, pool and gym capacity measured against 2,000 households rather than against a photograph.
How does the price compare across the corridor?
The roughly Rs 1.3 crore entry is ninth-lowest of the 18 here, fractionally below the corridor median of about Rs 1.38 crore in a span running from about Rs 67 lakh to about Rs 4 crore. Because the range starts at a 1,100 sqft two-bedroom home rather than a compact unit, this entry figure is closer to a realistic entry than on several cheaper projects in this directory.
Is Sattva Whitefield RERA registered?
No. Registration is recorded as awaited and no Karnataka RERA number has been issued at the time of this update. Fourteen of the 18 projects in this directory are in the same position and four hold a number; the other Sattva project tracked here is also unregistered. Until a number exists no booking or agreement can lawfully be executed.
Does the project have phases?
Schemes of this size are commonly built and registered in phases rather than as a single filing, so it is worth establishing. Ask which phase your unit sits in, what its declared completion date is, and when amenities hand over phase by phase rather than at project completion. Any registration issued later may also cover part of the site only, so check which phase it applies to.